

Price Reduction - Primary on Main


Address
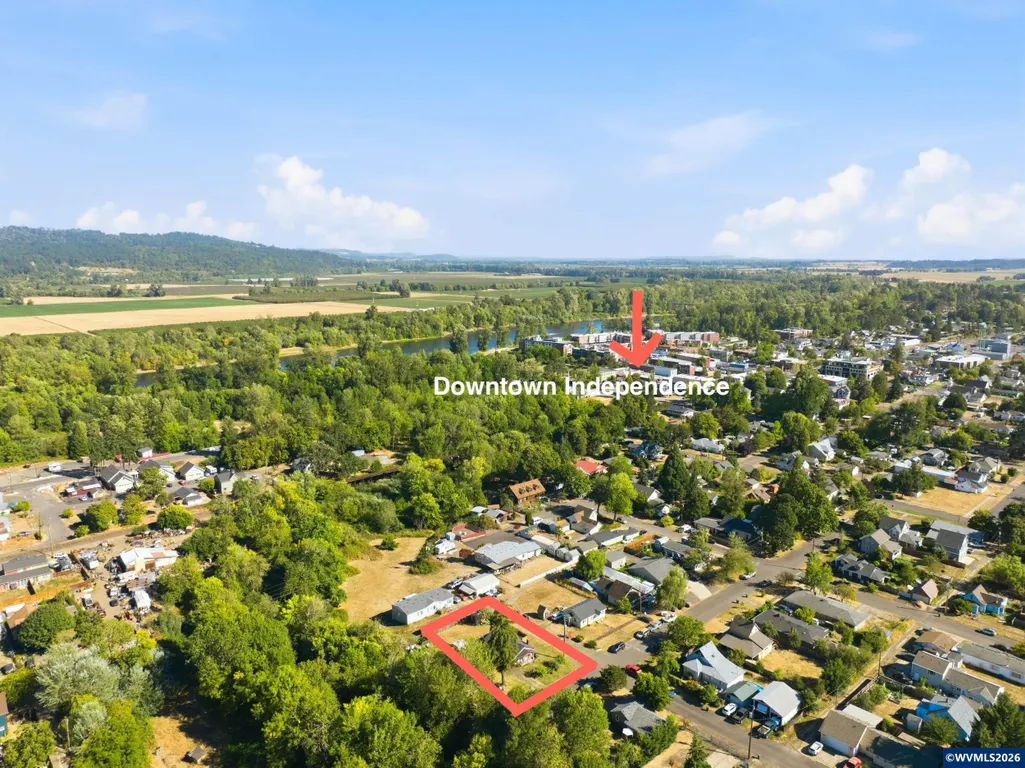
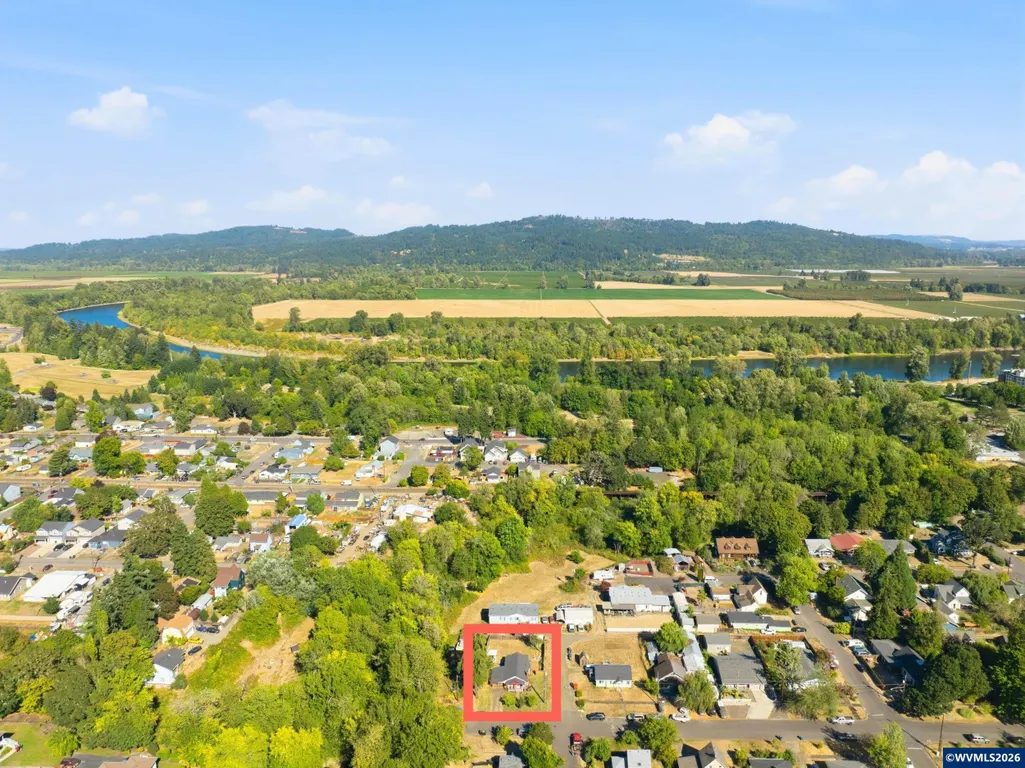
221 Walnut St, Independence, OR
Price
$ 324,900
Property Attributes
- MLS#844935
- TypeSingle Family
- Listing Status Active
- MunicipalityIndependence
- CountyPOLK
- CityIndependence
- Area95 POLK COUNTY
- NeighborhoodTHORPS ADDITION
- Zip97351
- Style1 Story
- Year Built1940
- Taxes$ 2195
- Price$ 324,900
- Bedrooms2
- Full Bathrooms1
- Half Bathrooms0
- Sqr Footage970
- Lot Size0.15 Acres
Data Source:
Willamette Valley MLS (WVMLS)
Property Description
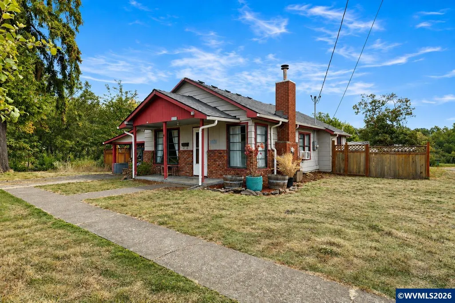
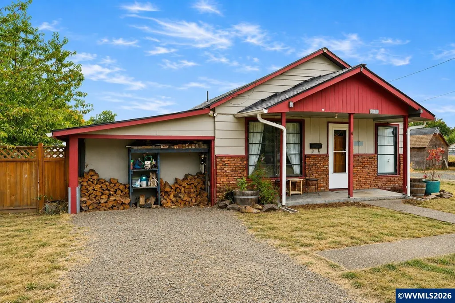
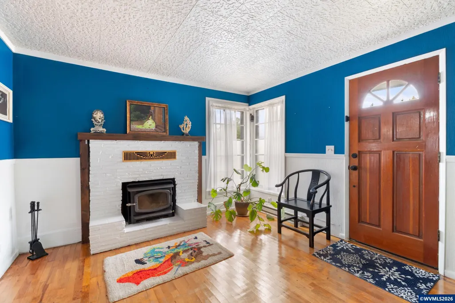
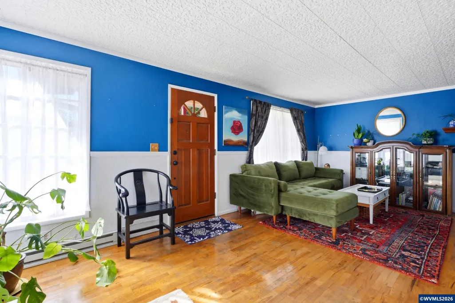
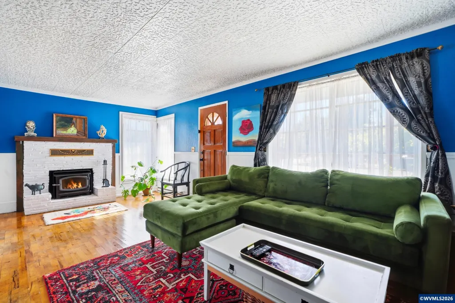
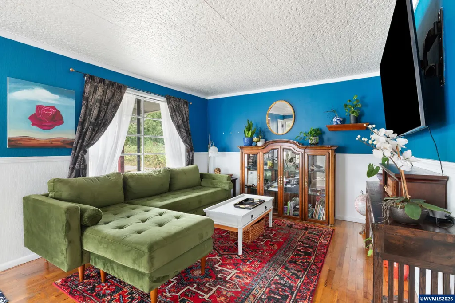
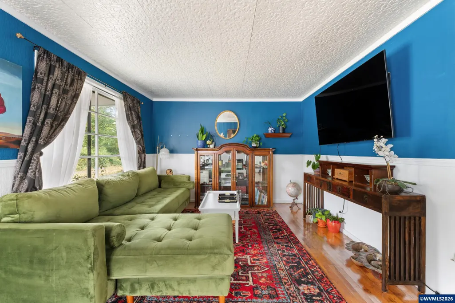
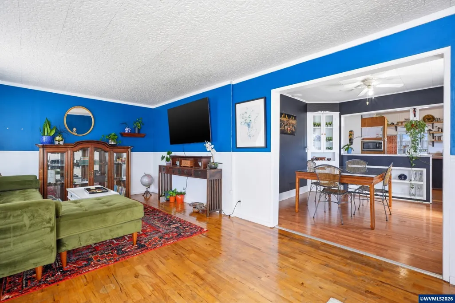
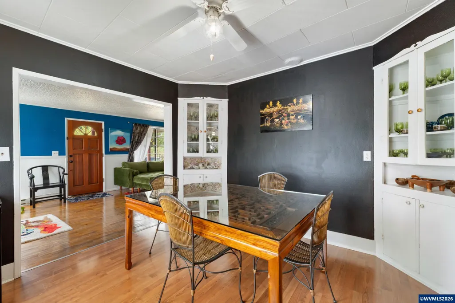
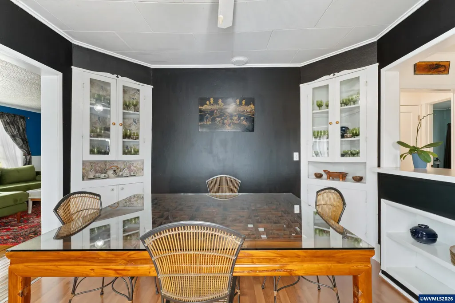
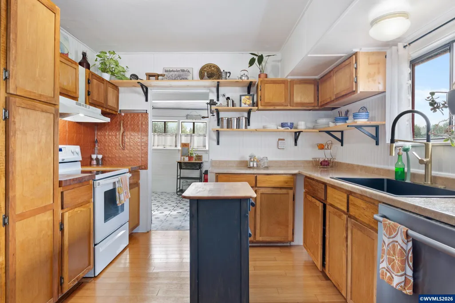
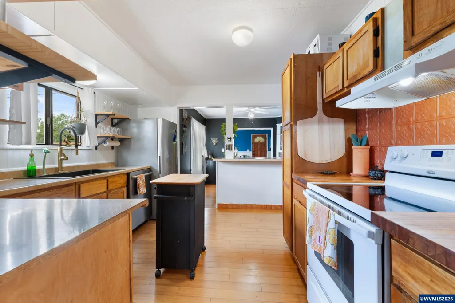
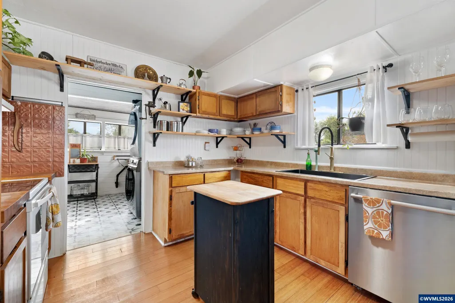
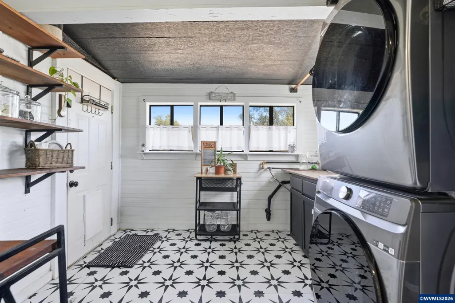
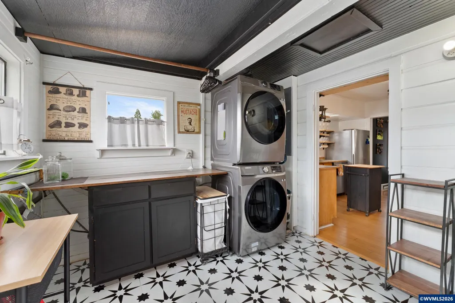
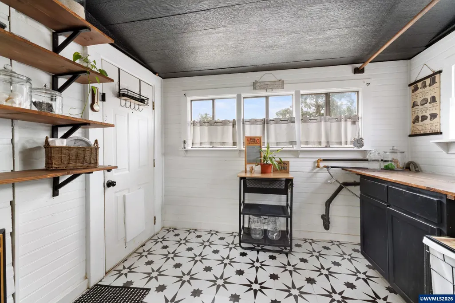
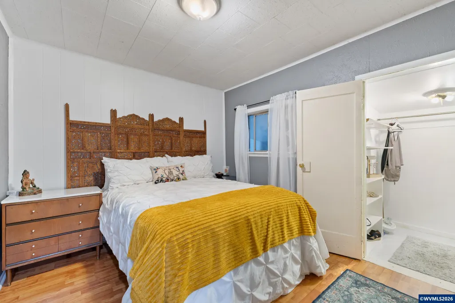
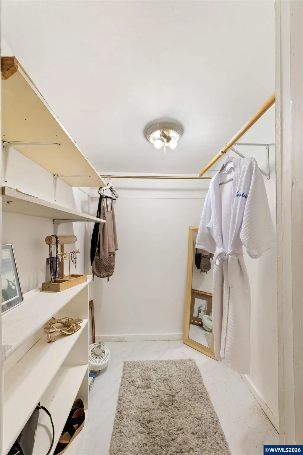
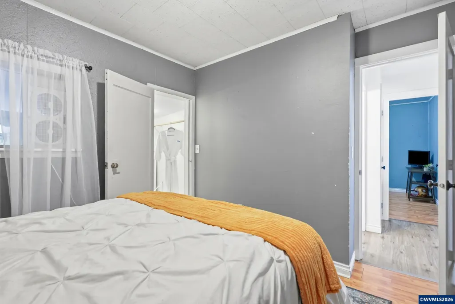
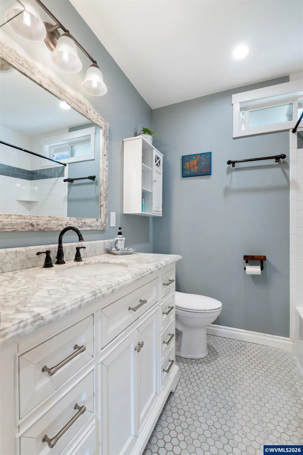
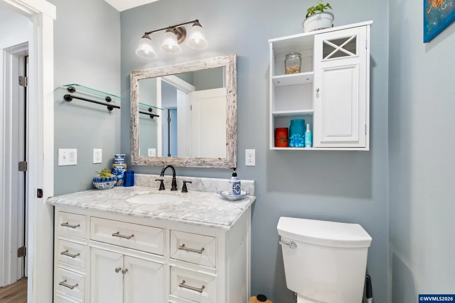
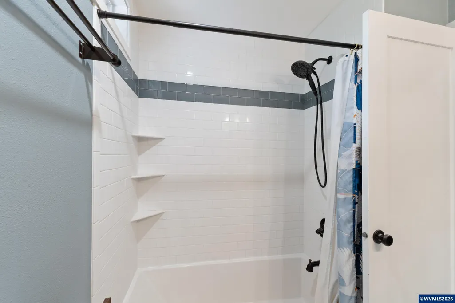
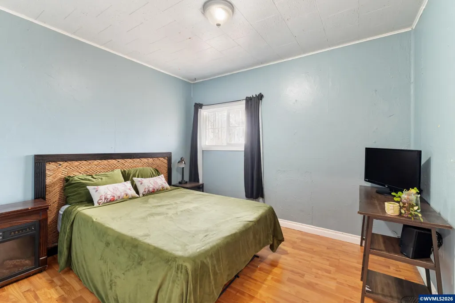
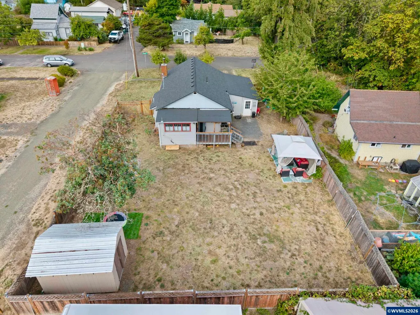
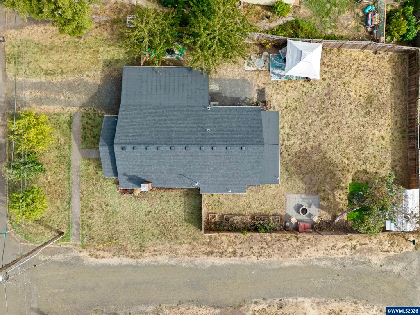
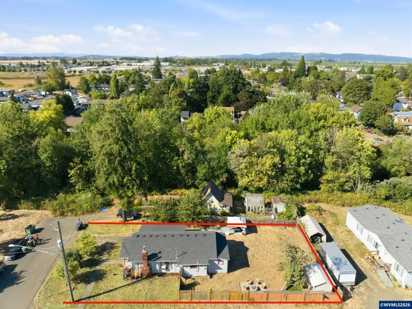
Corner-lot bungalow featuring a cozy fireplace and a charming dining room with built-in cabinetry. The kitchen and remodeled bathroom offer modern updates, while the spacious, updated large utility room provides added functionality. The primary bedroom includes a walk-in closet, and an attached workshop/storage space offers plenty of room for projects, or additional storage.The spacious yard is filled with established fruit and nut trees, including cherry, Fuji apple, pear, pecan and walnut.
| Elementary School | Middle School | High School |
|---|---|---|
| Independence Elementary School | Talmadge Middle School | Central High School |
| Price History | |
|---|---|
| 8/27/2026 | Listed $329,000 |
| 9/16/2026 | 2$324,900 |
General Features
| Kitchen Level | 1/Main |
|---|---|
| Zoning | RS |
| Water | City |
| New Construction | No |
| Subdivision | THORPS ADDITION |
| Water Heater | Electric |
| County | Polk |
| Class | Residential |
| Type | Residence |
| Block | 10 |
| Yearly Taxes | 2195 |
| Location | Front Door |
| Roof | Composition |
| Status | ACTIVE |
| 55+ Community | No |
| Assessments or Liens | No |
| Subdivision | OR |
| Sale/Rent | For Sale |
| Primary City | Independence |
| Year Built | 1940 |
| Virtual Tour | https://my.matterport.com/show/?m=Jhp66btfNqg |
| City | Independence |
| Middle School | Talmadge |
| VIEW | Territorial |
| High School | Central |
| DOM | 29 |
| Postal Code | 97351 |
| Price Per Sq Ft Total AG | 334.95 |
| Price Per Sq Ft Total AG | 334.95 |
| TERMS SELLER WILLCONSIDER | Federal VA,Cash,FHA,Conventional |
Interior Features
| Dining Room Level | 1/Main |
|---|---|
| Living Room Level | 1/Main |
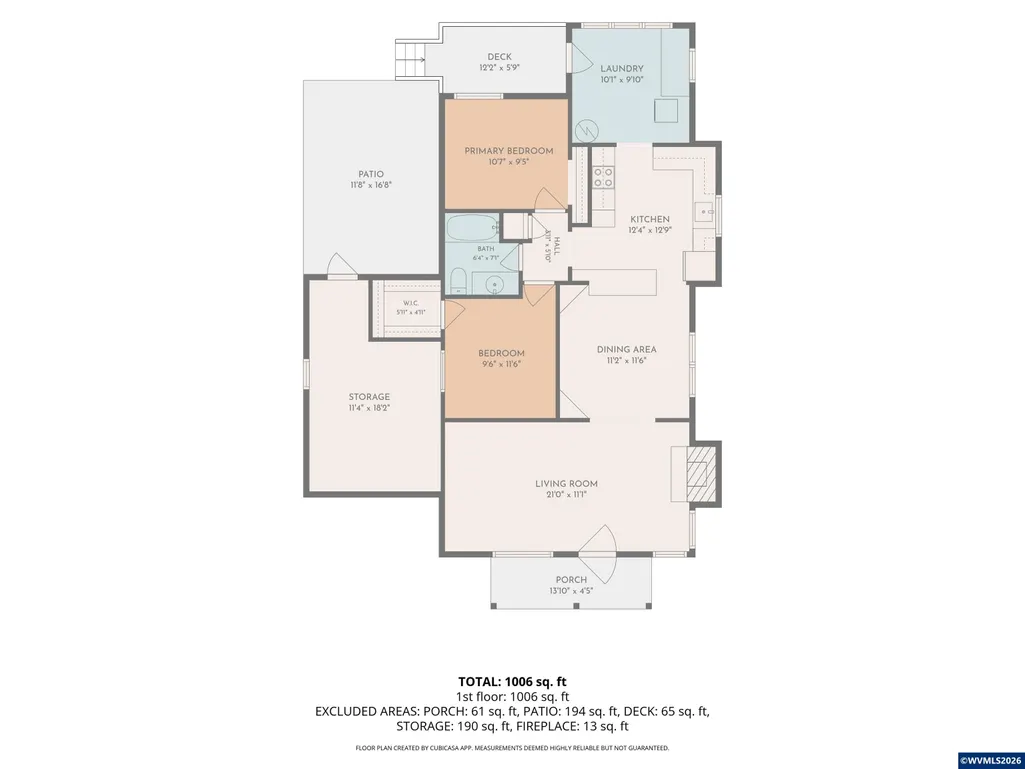
| Kitchen Dimensions | 12 x 11 |
| Living Room Dimensions | 21 X 11 |
| Utility Room Dimensions | 10 x 10 |
| Utility Room Level | 1/Main |
| Bedroom 2 Dimensions | 11 x 10 |
| Dining Room Dimensions | 11 X 11 |
| Flooring | Tile,Wood |
| Beds | 2 |
| Total Baths | 1 |
| Full Baths | 1 |
| Dining Room | Area (Combination) |
| Fireplace | Living Room |
| Heating-Cooling | Electric,Zonal |
| Wood Stove | Certification Unknown |
| Dishwasher | Yes |
| Disposal | No |
| Total Baths | 1 |
Exterior Features
| Foundation | Continuous |
|---|---|
| Garage Type | None |
| Price per Acre | 2166000 |
| Lot Size Area | 0.15 |
| Approx Lot Dimensions | 60 X 112 |
| Water Rights | No |
| Outbuildings | Shed |
| Patio | Covered Deck |
| Fenced Yard | Yes |
| Lot | 8 |
| SEWER - CITY | Yes |
Amenities
- Foreclosure
- Views
- Short Sale
- New Construction
- Adult 55+
- Lease To Own
- No HOA Fees
- Furnished
- Primary On Main
- Air Conditioning
- Seller Finance
- Green
- Fixer Upper
- Horse
- Golf
- Fireplace
- Deck
- Garage
- Basement
- Pool
Property vs Single Family Average in 97351
Price
Taxes
Year Built
Visits

