

Views
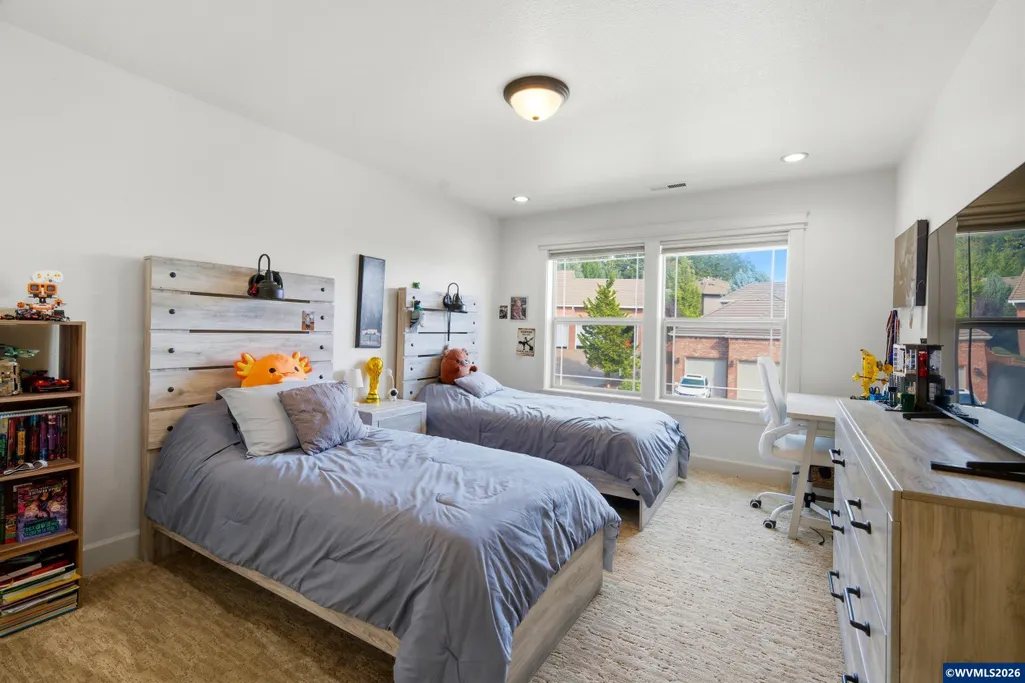
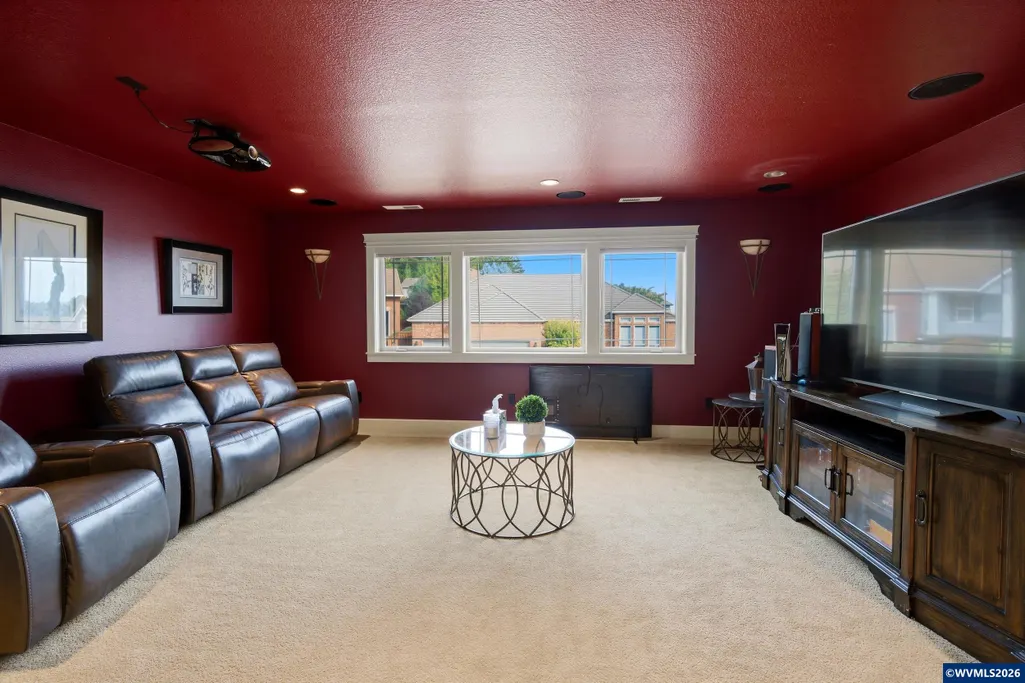
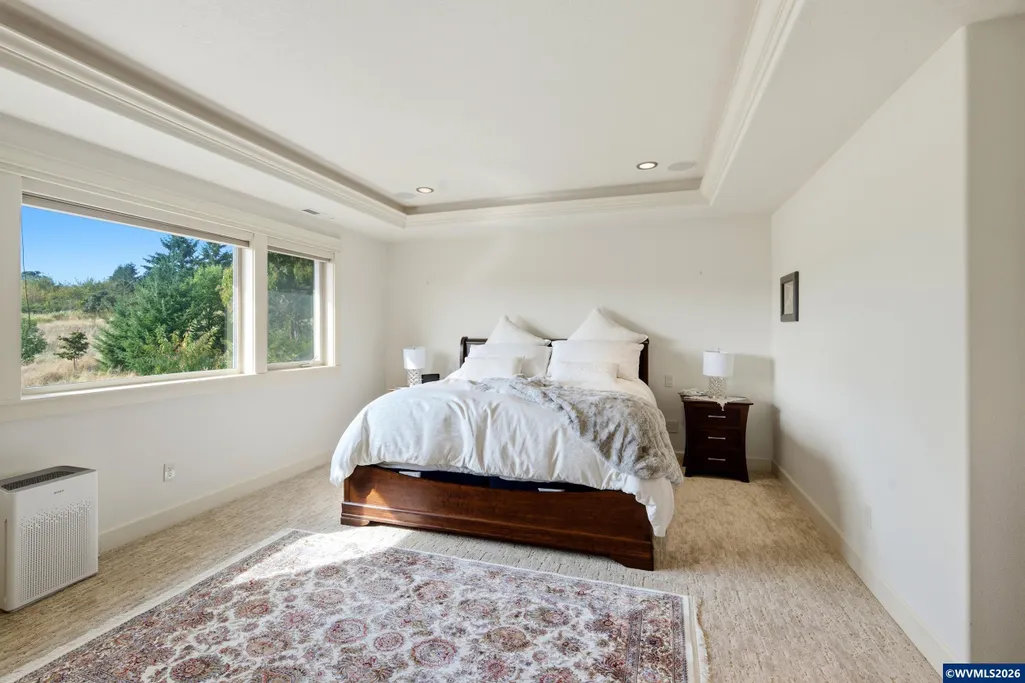
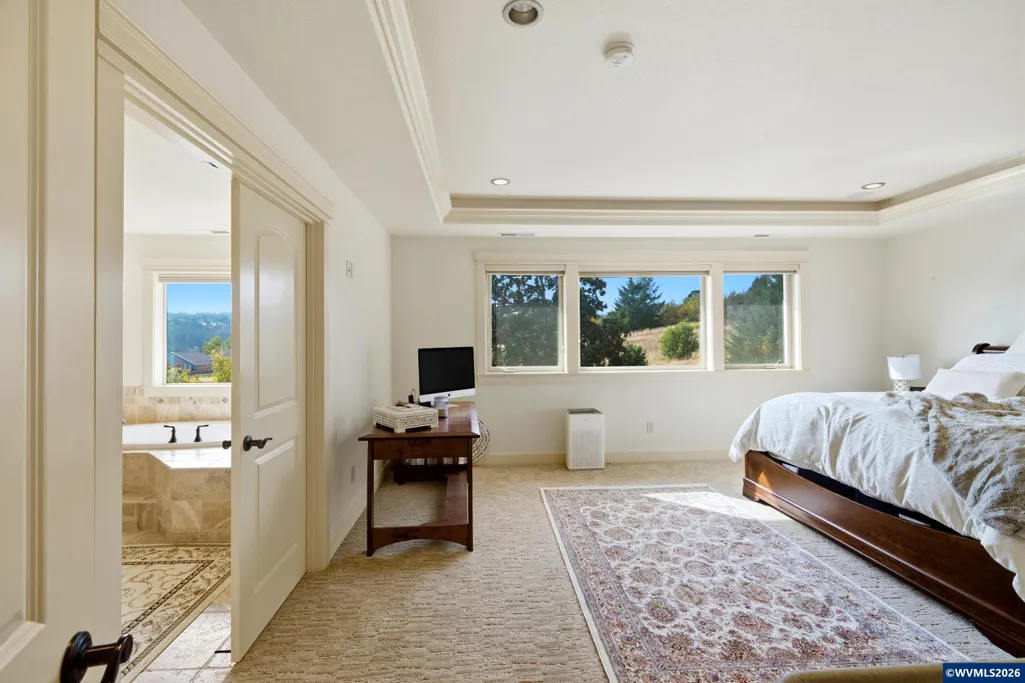
Address
2931 Redfir Ct Nw, Salem, OR
Price
$ 794,000
Property Attributes
- MLS#845971
- TypeSingle Family
- Listing Status Active
- MunicipalitySalem
- CountyPOLK
- CitySalem
- Area60 NORTHWEST SALEM
- NeighborhoodBrush College Estates
- Zip97304
- Style2 Story
- Year Built2006
- Taxes$ 9119
- Price$ 794,000
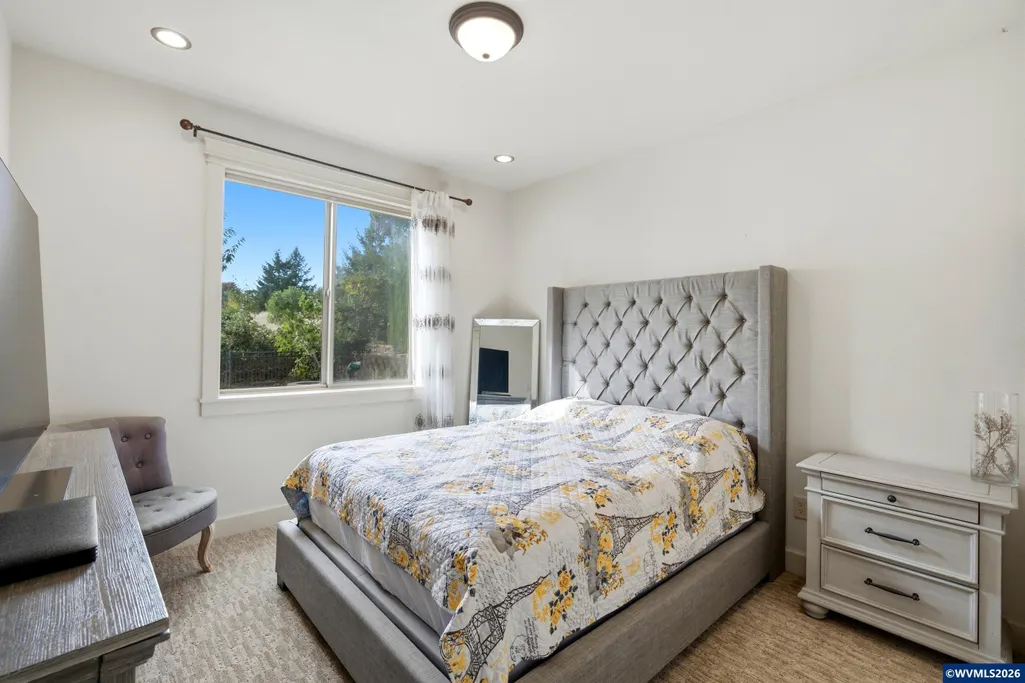
- Bedrooms4
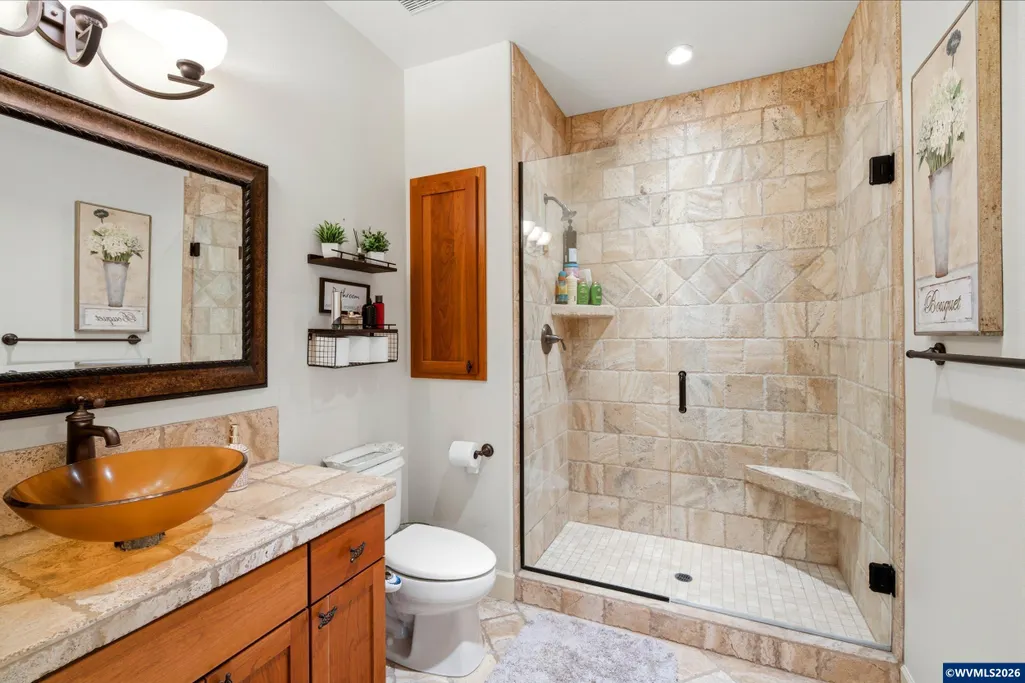
- Full Bathrooms3
- Half Bathrooms0
- Sqr Footage3442
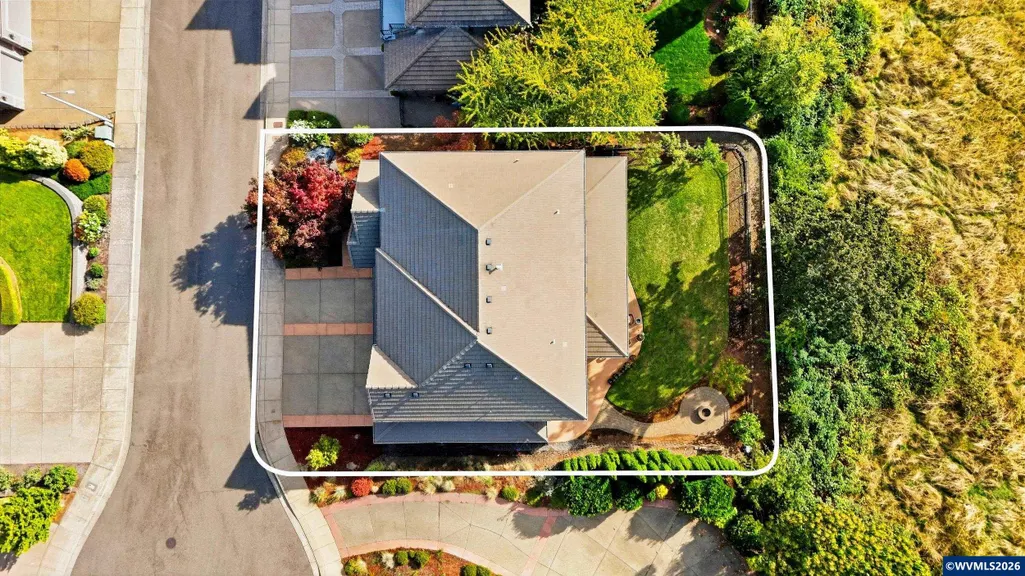
- Lot Size0.2 Acres
Data Source:
Willamette Valley MLS (WVMLS)
Property Description
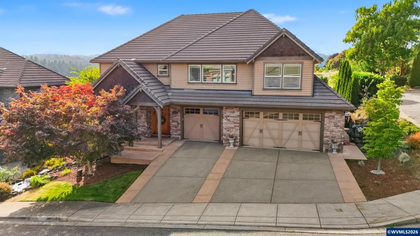
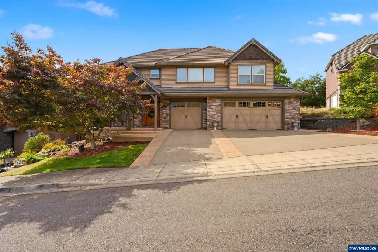
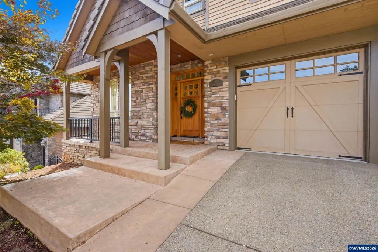
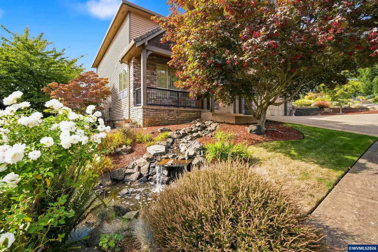
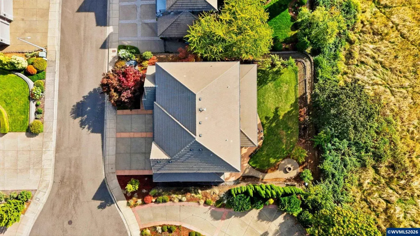
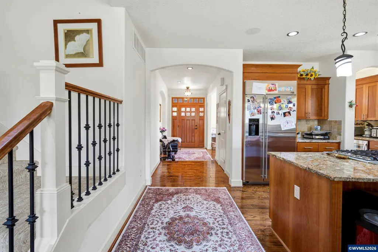
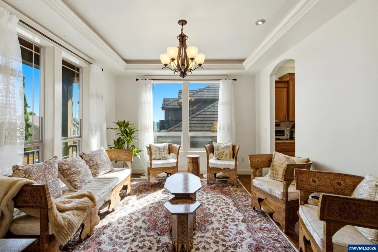
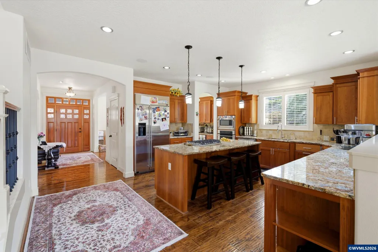
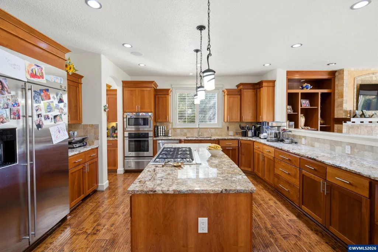
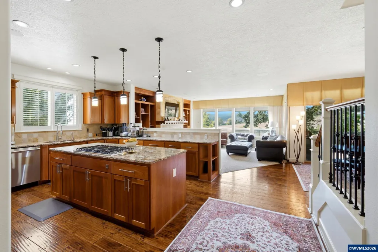
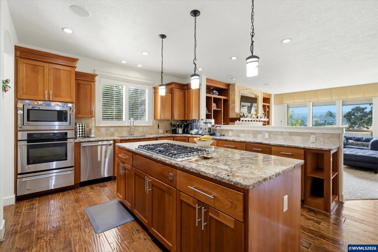
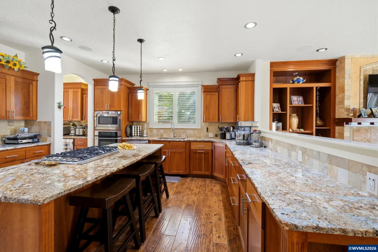
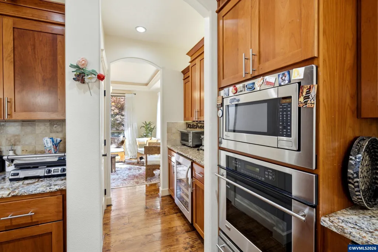
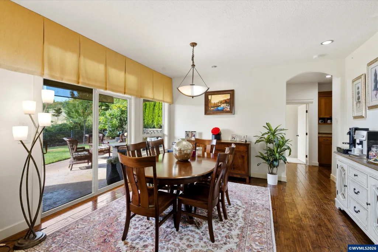
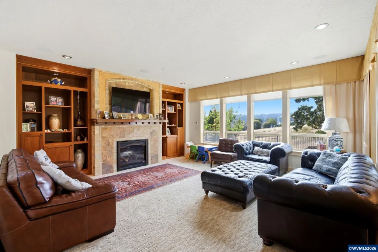
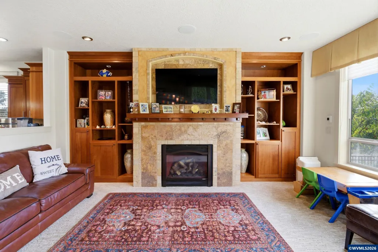
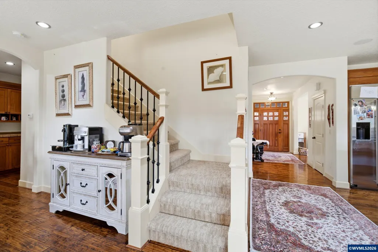
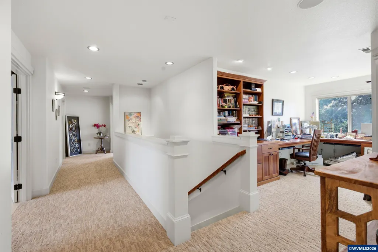
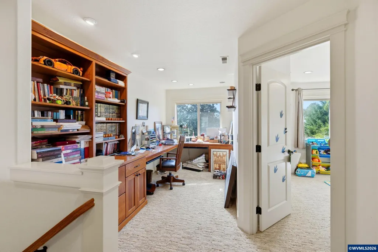
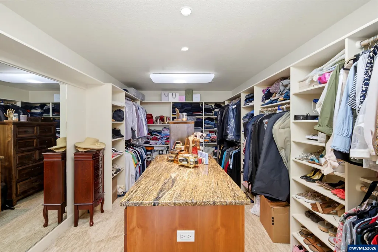
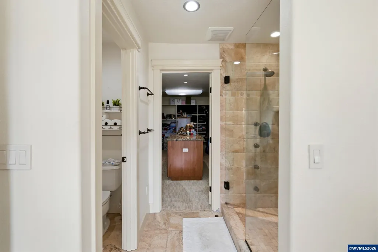
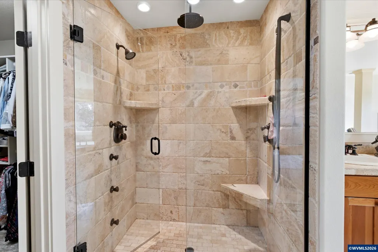
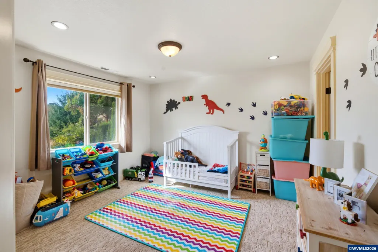
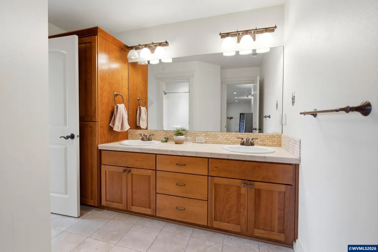
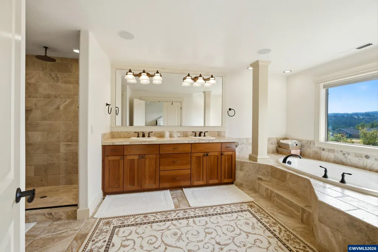
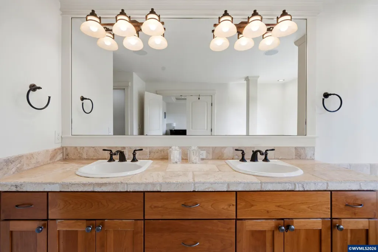
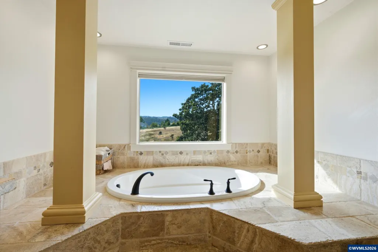
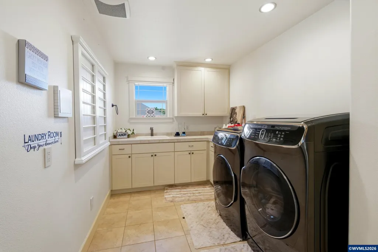
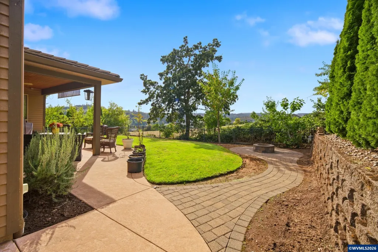
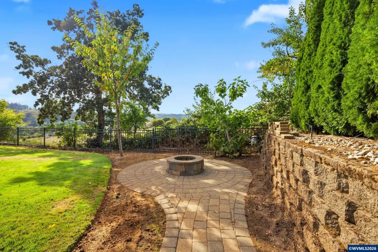
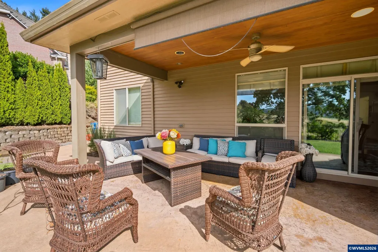
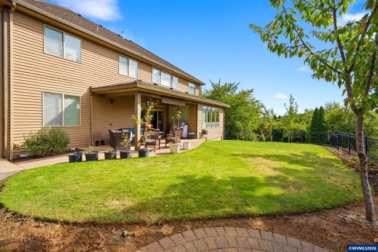
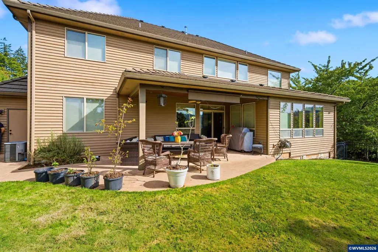
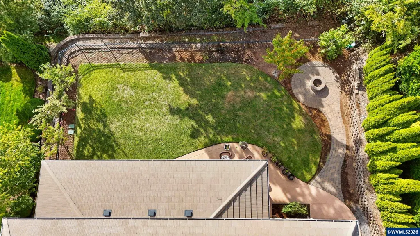
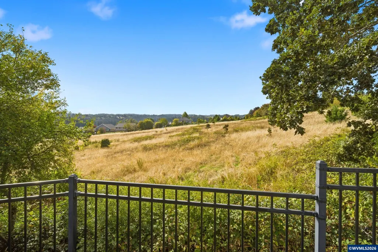
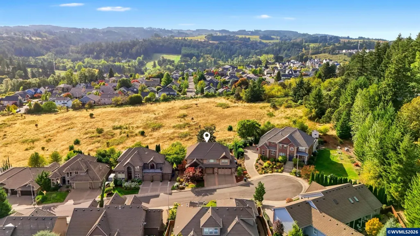
Brush College Estates Custom built by owner/contractor for his personal enjoyment, Stamped Concrete, Custom Selected Granite, Matching Stone & Tile, Tile Roof, Stunning Valley View, Covered Patio with gas & electricity, Fire Pit & a Garage designed by a perfectionist w/quality full length cabinets & coated flooring - Mstr Bdrm, has walk-in Closet 17 x 10 fully shelved, drawered island, Upstairs Theater large Room, new carpets, new range, Washer/dryer/Frig are included. Owner might rent back. MUST SEE. Seller will pay to hire a painting company to paint the exterior of the house with an acceptable offer.Seller will pay 3 years of First American home warranty.
| Elementary School | Middle School | High School |
|---|---|---|
| Brush College Elementary School | Straub Middle School | West Salem High School |
| Price History | |
|---|---|
| 9/25/2026 | Listed $794,000 |
General Features
| Kitchen Level | 1/Main |
|---|---|
| Zoning | RS |
| Water | City |
| New Construction | No |
| Subdivision | Brush College Estates |
| Water Heater | Gas |
| County | Polk |
| Class | Residential |
| Type | Residence |
| Yearly Taxes | 9119 |
| Occupant Name | Owner |
| Roof | Tile |
| Status | ACTIVE |
| 55+ Community | No |
| Subdivision | OR |
| Sale/Rent | For Sale |
| Inspection Report Available | No |
| Primary City | Salem |
| Year Built | 2006 |
| Virtual Tour | https://dl.dropboxusercontent.com/scl/fi/e8o9tuzhpsm7782hd57tz/Video-Sep-24-2026-12-43-22-AM.mp4?rlkey=h0rvnb12bpx8t7n70mwc22e85&raw=1 |
| City | Salem |
| Middle School | Straub |
| VIEW | Mountain |
| HOME WARRANTY | Negotiable |
| High School | West Salem |
| DOM | 3 |
| Postal Code | 97304 |
| Price Per Sq Ft Total AG | 230.68 |
| Price Per Sq Ft Total AG | 230.68 |
| TERMS SELLER WILLCONSIDER | Federal VA,Cash,FHA,Conventional |
Interior Features
| Family Room Level | 1/Main |
|---|---|
| Dining Room Level | 1/Main |
| Living Room Level | 1/Main |
| Utility Room Level | 2/Upper |
| Flooring | Carpet,Wood,Tile |
| Beds | 4 |
| Total Baths | 3 |
| Full Baths | 3 |
| Dining Room | Formal |
| Fireplace | Family Room,Gas |
| Baths on Level 1 | 1 |
| Baths on Level 2 | 2 |
| Additional Room Level | 2/Upper |
| Bonus Rooms | Breakfast Room/Nook,Mudroom,Office,Rec Room,Walk-in Pantry |
| Dual Living | No |
| Heating-Cooling | Gas,Central AC,Forced Air |
| Dishwasher | Yes |
| Disposal | Yes |
| High Speed Comm Access | Available |
| Total Baths | 3 |
Exterior Features
| Foundation | Continuous |
|---|---|
| Garage Type | Attached |
| Price per Acre | 3970000 |
| Lot Size Area | 0.2 |
| Garage Capacity | 3 |
| Water Rights | No |
| Siding Style | Lap |
| Underground Sprinklers | Yes |
| Flood Plan | No |
| Patio | Covered Patio |
| Landscape | Yes |
| Siding | Cedar |
| Fenced Yard | Yes |
| Lot Type | Cul-De-Sac |
| Lot | 60 |
| SEWER - CITY | Yes |
Amenities
- Foreclosure
- Views
- Short Sale
- New Construction
- Adult 55+
- Lease To Own
- No HOA Fees
- Furnished
- Primary On Main
- Air Conditioning
- Seller Finance
- Green
- Fixer Upper
- Horse
- Golf
- Fireplace
- Deck
- Garage
- Basement
- Pool
Property vs Single Family Average in 97304
Price
Taxes
Year Built

